PlanetviewStart a project

Clear drawings.
Coordinated thinking.

Professional 2D documentation and 3D visualisation for building, civil and structural project requirements, delivered remotely across Australia.
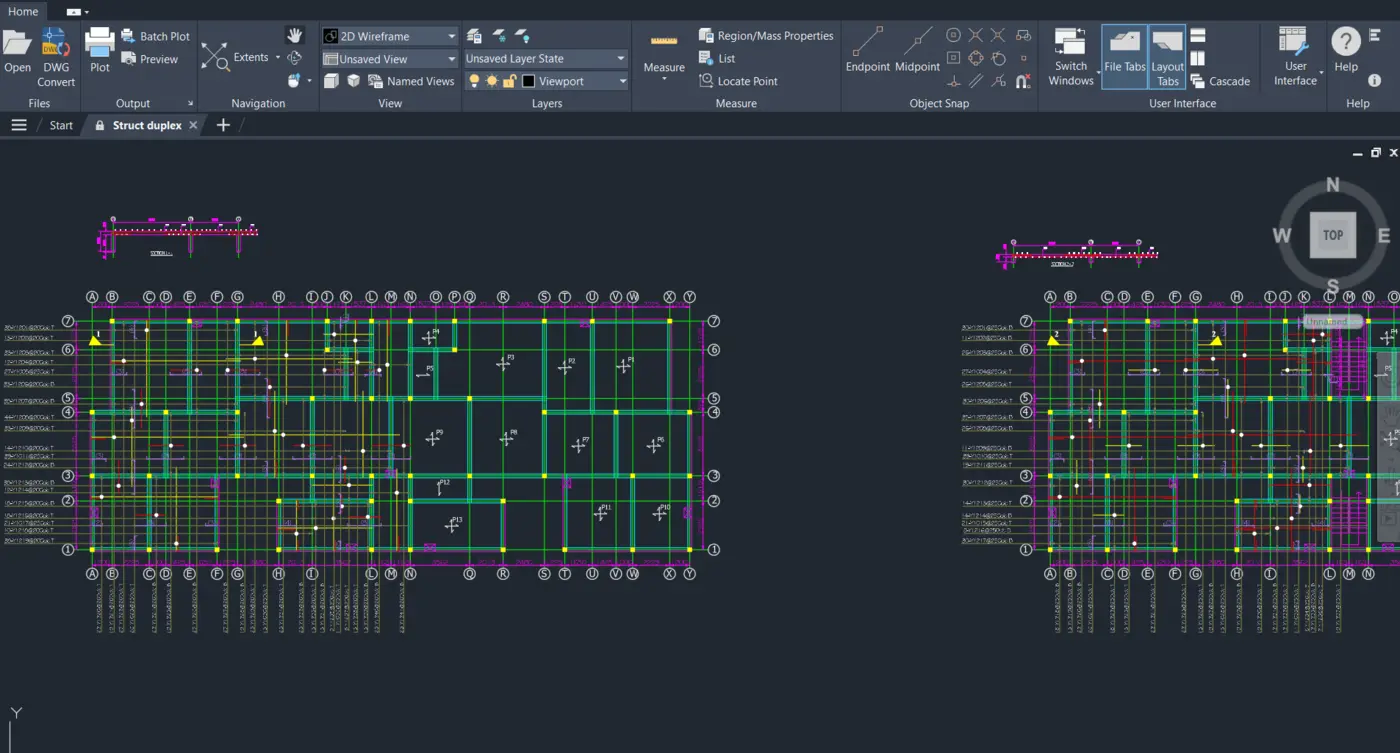
Drafting & 3D visualisation example

Drafting services support documentation and coordination. Regulated engineering certification is excluded unless separately arranged through an appropriately qualified professional.

What we bring
to the table.

  • Concept and design-development drawings
  • Plans, elevations, sections and construction details
  • 3D models and photorealistic visualisations
  • Drawing amendments and revision packages
  • As-built documentation
  • Confidential white-label drafting support

Built around your team.

  • Architects and building designers
  • Civil and structural engineering consultants
  • Builders and contractors
  • Developers and project managers

A clear starting point.

  • Available sketches, marked-up drawings or design brief
  • Applicable dimensions and site information
  • Required drawing register and output format
  • Relevant consultant information
  • Required review and completion dates
Available outputs

PDF · DWG · Image renders · Drawing register

Let’s make
things clear.

Share the drawings. Tell us the brief.
We’ll help define what comes next.

service@planetview.au 0475 433 616

Discuss a similar deliverable